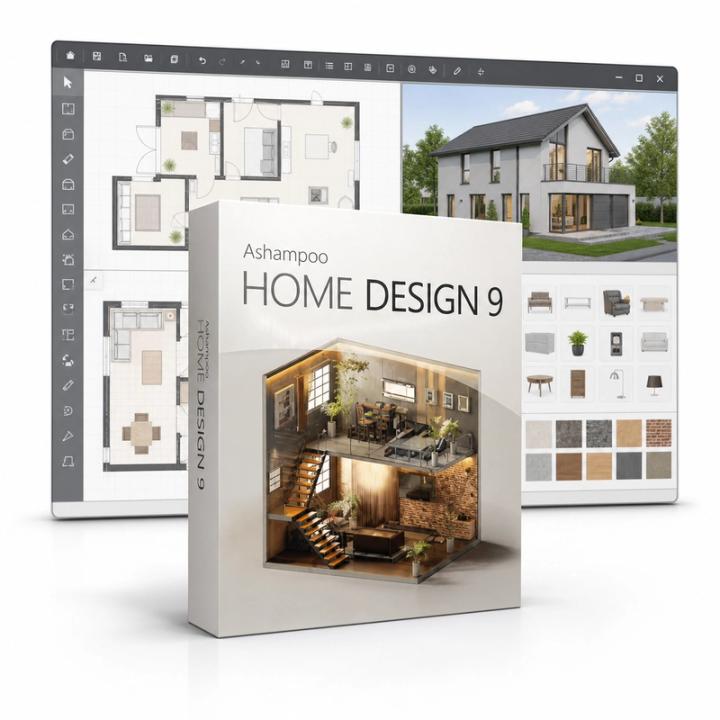
Ashampoo Home Design 9 — Windows, 2 Devices, Lifetime, Global
Disponibile
Pagando con Apple Pay o Google Pay: Chiedo espressamente di ricevere la mia chiave subito dopo il pagamento e riconosco di perdere il diritto di recesso di 14 giorni una volta consegnata. Finché non mostro la chiave posso comunque chiedere un rimborso, e la garanzia di consegna copre le chiavi che non funzionano.
Venduto da Get it Cheap, LLC · È affidabile?
- Chiave nel tuo accountConsegnata in automatico a pagamento confermato.
- Guida alla configurazioneInstallazione e attivazione passo passo, accanto alla chiave.
- Non si attiva?Segnalalo entro 14 giorni e la sostituiamo o ti rimborsiamo · Politica di rimborso
Panoramica
For exploring room layouts and interior-design ideas before making physical changes. Ashampoo Home Design 9 is 3D home-planning software. Draw walls and floor plans, insert doors, windows and stairs, design the roof, furnish rooms from an object catalogue and plan the garden and terrain, then walk through the result in a real-time 3D view with light and shadow. It is intended for design visualisation rather than certification of a construction project. A home-design project can begin with the dimensions and structure of a room, then develop through the placement of doors, windows and furnishings. A floor plan helps reason about layout, while a 3D view makes the relationship between spaces and objects easier to evaluate. This is useful for comparing arrangement ideas before moving furniture or discussing a renovation concept. The value is in making the proposed layout visible and revisable. Accurate input dimensions remain essential: a convincing visualisation does not prove that a real object will fit. Check units and measurements throughout the project. Home Design is a planning and visualisation tool, so a rendered image does not replace professional checks for structural, electrical or regulatory matters. Object libraries and import options vary with the named release. This offer is a lifetime licence for two Windows devices.
Caratteristiche
- 2D floor plans with walls, doors and windows
- Roof design
- Furniture and object catalogue
- Garden and terrain planning
- Real-time 3D walk-through
Specifiche
- Piattaforma
- Windows
- Dispositivi
- 2 PC
- Restrizioni regionali
- Globale
- Durata
- A vita
Global significa che vendiamo questa chiave senza blocco regionale. Il produttore può comunque limitarne l’uso in alcuni paesi secondo i propri termini.
Una licenza a vita non scade. Questo non significa che il produttore continui ad aggiornare o a offrire assistenza per questa versione: aggiornamenti e assistenza possono terminare prima.
FAQ
Quali metodi di pagamento accettate?
Accettiamo le principali carte di credito e debito tramite Stripe. PayPal è disponibile quando è tra le opzioni di pagamento. Non vediamo né conserviamo il numero completo della tua carta.
Posso avere una fattura?
Sì. Apri l’ordine in i tuoi ordini e scarica la fattura in PDF.
Ci sono restrizioni regionali?
Alcuni prodotti funzionano solo in determinate regioni. La pagina prodotto lo indica sotto il prezzo e nella scheda Specifiche. Se hai dubbi, contatta l’assistenza prima dell’acquisto.
Quando riavrò i miei soldi?
Una volta approvato, inviamo il rimborso entro 48 ore. Il tempo necessario perché il rimborso compaia sull’estratto conto dipende dalla tua banca o dall’emittente della carta: di solito bastano pochi giorni lavorativi.
Come contatto l’assistenza?
Dopo l’accesso, apri un ticket in Supporto nel tuo account o dalla pagina dell’ordine con «Contatta l’assistenza». Indica il numero d’ordine e cosa è successo. Rispondiamo via email.
Cosa devo includere in una richiesta di assistenza?
Il numero d’ordine, il nome del prodotto, cosa stavi facendo e uno screenshot di eventuali errori. Più sappiamo, più velocemente possiamo aiutarti.