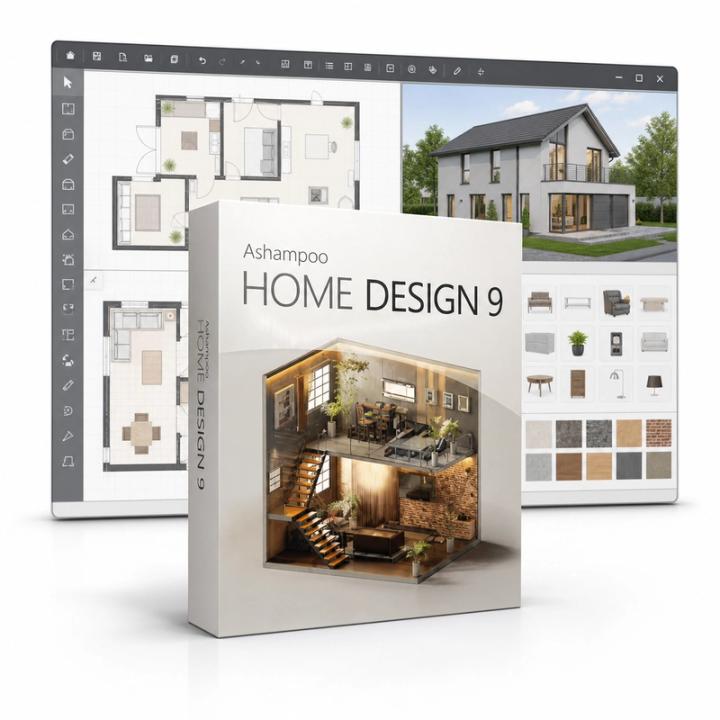
Ashampoo Home Design 9 — Windows, 2 Devices, Lifetime, Global
En stock
Al pagar con Apple Pay o Google Pay: Solicito expresamente recibir mi clave inmediatamente después del pago y reconozco que pierdo mi derecho de desistimiento de 14 días una vez entregada. Mientras no muestre la clave, puedo pedir un reembolso, y la garantía de entrega cubre las claves que no funcionen.
Vendido por Get it Cheap, LLC · ¿Es legítimo?
- Clave en tu cuentaSe entrega automáticamente cuando se confirma el pago.
- Guía de instalaciónInstalación y activación paso a paso, junto a tu clave.
- ¿No se activa?Avísanos en 14 días y la sustituimos o te devolvemos el dinero · Política de reembolsos
Descripción
For exploring room layouts and interior-design ideas before making physical changes. Ashampoo Home Design 9 is 3D home-planning software. Draw walls and floor plans, insert doors, windows and stairs, design the roof, furnish rooms from an object catalogue and plan the garden and terrain, then walk through the result in a real-time 3D view with light and shadow. It is intended for design visualisation rather than certification of a construction project. A home-design project can begin with the dimensions and structure of a room, then develop through the placement of doors, windows and furnishings. A floor plan helps reason about layout, while a 3D view makes the relationship between spaces and objects easier to evaluate. This is useful for comparing arrangement ideas before moving furniture or discussing a renovation concept. The value is in making the proposed layout visible and revisable. Accurate input dimensions remain essential: a convincing visualisation does not prove that a real object will fit. Check units and measurements throughout the project. Home Design is a planning and visualisation tool, so a rendered image does not replace professional checks for structural, electrical or regulatory matters. Object libraries and import options vary with the named release. This offer is a lifetime licence for two Windows devices.
Características
- 2D floor plans with walls, doors and windows
- Roof design
- Furniture and object catalogue
- Garden and terrain planning
- Real-time 3D walk-through
Especificaciones
- Plataforma
- Windows
- Dispositivos
- 2 PCs
- Restricciones regionales
- Global
- Duración
- De por vida
Global significa que vendemos esta clave sin bloqueo regional. El fabricante puede, aun así, restringir su uso en algunos países según sus propias condiciones.
De por vida significa que la licencia no caduca. No significa que el fabricante siga actualizando o dando soporte a esta versión; eso puede terminar antes.
FAQ
¿Qué métodos de pago puedo usar?
Aceptamos las principales tarjetas de crédito y débito a través de Stripe. PayPal también está disponible cuando se ofrece al pagar. No vemos ni guardamos el número completo de tu tarjeta.
¿Puedo obtener una factura?
Sí. Abre el pedido en tus pedidos y descarga la factura en PDF.
¿Hay restricciones regionales?
Algunos productos solo funcionan en ciertas regiones. La página del producto lo indica bajo el precio y en la pestaña Especificaciones. Si tienes dudas, contacta con soporte antes de comprar.
¿Cuándo recibiré mi dinero?
Cuando se aprueba un reembolso, lo enviamos en 48 horas. El tiempo que tarda el reembolso en aparecer en tu extracto depende de tu banco o del emisor de la tarjeta; suelen ser unos pocos días hábiles.
¿Cómo contacto con soporte?
Con la sesión iniciada, abre un ticket en Soporte de tu cuenta o desde la página del pedido con «Contactar con soporte». Incluye tu número de pedido y lo ocurrido. Respondemos por email.
¿Qué debo incluir en una solicitud de soporte?
Tu número de pedido, el nombre del producto, lo que estabas haciendo y una captura de cualquier error. Cuanto más sepamos, antes podremos ayudarte.