Ashampoo Home Design 5
In stock
Sold by Get it Cheap, LLC · Is this legit?
- Key in your accountDelivered automatically once payment is confirmed.
- Setup guideStep-by-step installation and activation, next to your key.
- Won’t activate?Report it within 14 days and we replace or refund it · Refund Policy
Overview
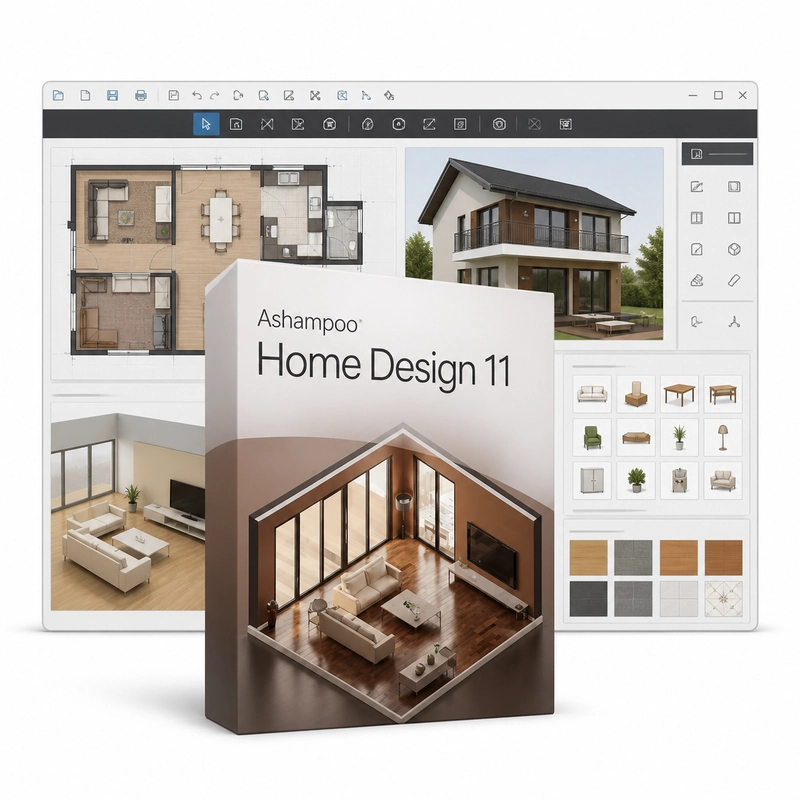
For exploring room layouts and interior-design ideas before making physical changes. Ashampoo Home Design 5 is 3D home-planning software. Draw walls and floor plans, insert doors, windows and stairs, design the roof, furnish rooms from an object catalogue and plan the garden and terrain, then walk through the result in a real-time 3D view with light and shadow. It is intended for design visualisation rather than certification of a construction project. A home-design project can begin with the dimensions and structure of a room, then develop through the placement of doors, windows and furnishings. A floor plan helps reason about layout, while a 3D view makes the relationship between spaces and objects easier to evaluate. This is useful for comparing arrangement ideas before moving furniture or discussing a renovation concept. The value is in making the proposed layout visible and revisable. Accurate input dimensions remain essential: a convincing visualisation does not prove that a real object will fit. Check units and measurements throughout the project. Home Design is a planning and visualisation tool, so a rendered image does not replace professional checks for structural, electrical or regulatory matters. Object libraries and import options vary with the named release.
Features
- 2D floor plans with walls, doors and windows
- Roof design
- Furniture and object catalogue
- Garden and terrain planning
- Real-time 3D walk-through
Specs
- Platform
- Windows
- License type
- Retail
- Devices
- 1 PC
- Region restrictions
- Global
- Activation
- Product key
- Duration
- Lifetime
Global means we sell this key without a region lock. The publisher can still restrict use in some countries under its own terms.
Lifetime means the license does not expire. It does not mean the publisher still updates or supports this version — that can end earlier.